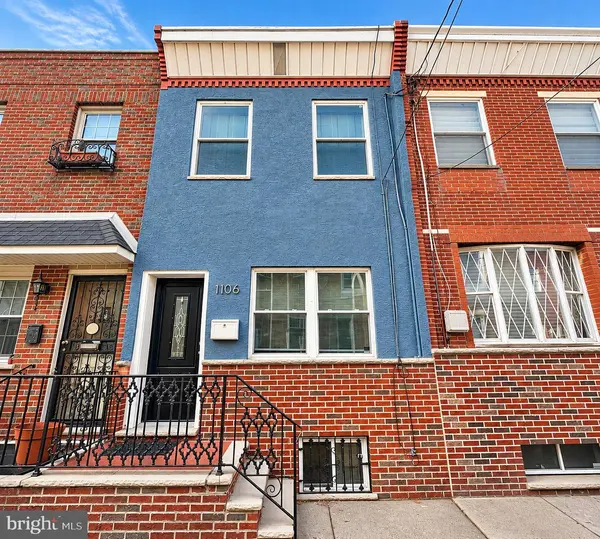
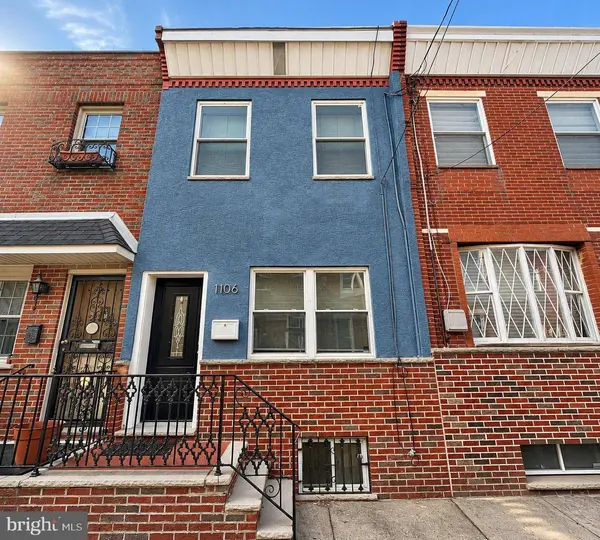
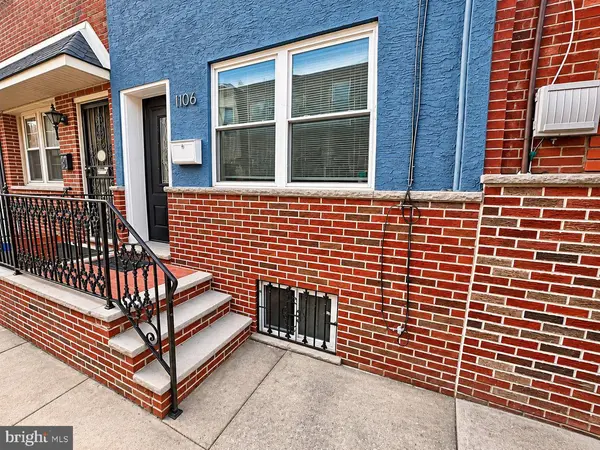
1106 MERCY ST
Philadelphia, PA 19148
- 3 Beds
- 1 Bath Full Baths: 1
- 826 SqFt
- 601 Lot Size
- 1920 Year Built
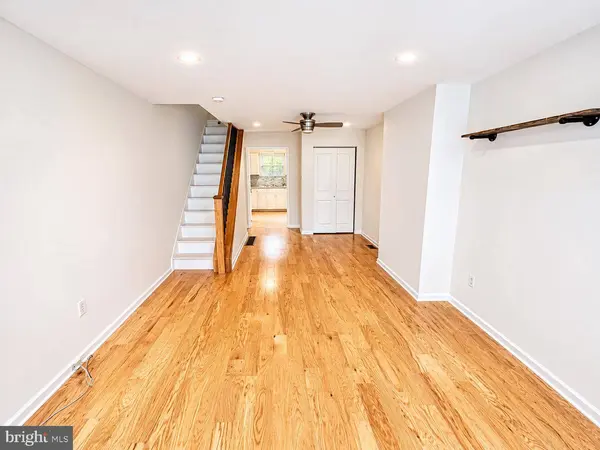
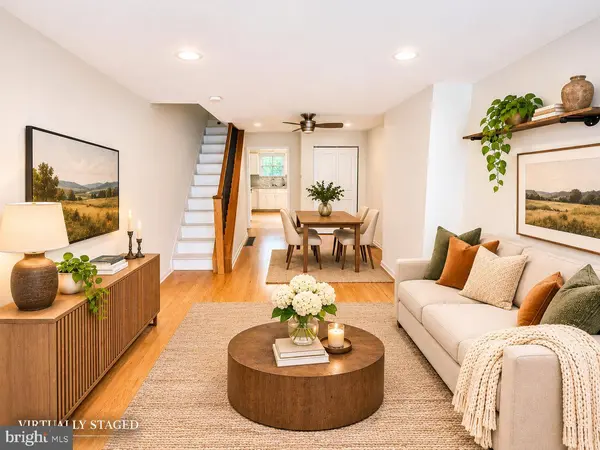
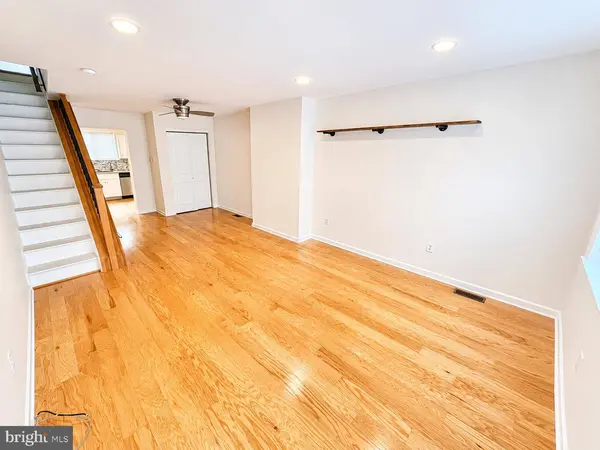
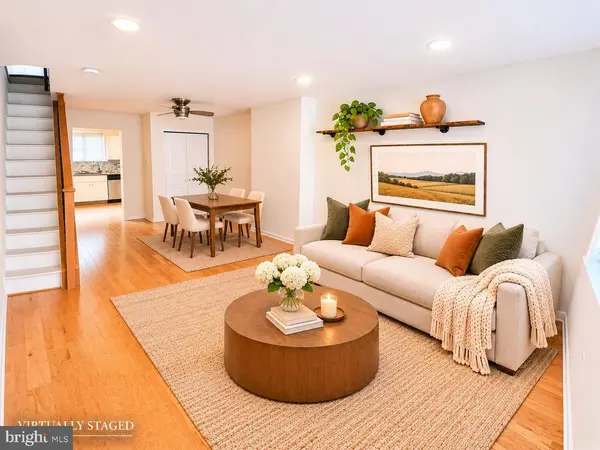
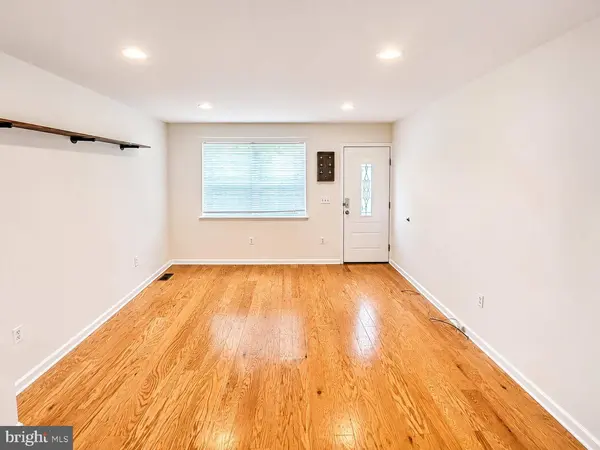
Upstairs, you'll find three bedrooms with hardwood flooring and plenty of natural light. Whether you need a cozy bedroom, a home office, or a flexible space to fit your lifestyle, there's room to make it your own. The full bathroom features a tiled walk-in shower with glass doors and a built-in bench. Additional highlights include updated HVAC with central air conditioning for year-round comfort, a full basement offering extra storage, and the convenience of an in-home washer and dryer.
Located in East Passyunk Crossing, you'll enjoy easy access to neighborhood restaurants, local shops, parks, and everything that makes South Philadelphia such a great place to call home. With its inviting layout, practical features, and convenient location, 1106 Mercy Street is ready to welcome its next owner!
GALLERY
PROPERTY DETAIL
Key Details
Property Type Townhouse
Sub Type Interior Row/Townhouse
Listing Status Coming Soon
Purchase Type For Sale
Square Footage 826 sqft
Price per Sqft $363
Subdivision East Passyunk Crossing
MLS Listing ID PAPH2682556
Style Straight Thru
Bedrooms 3
Full Baths 1
HOA Y/N N
Abv Grd Liv Area 826
Year Built 1920
Available Date 2026-11-13
Annual Tax Amount $3,212
Tax Year 2026
Lot Size 601 Sqft
Acres 0.01
Lot Dimensions 14.00 x 44.00
Property Sub-Type Interior Row/Townhouse
Source BRIGHT
Location
State PA
County Philadelphia
Area 19148 (19148)
Zoning RSA5
Rooms
Other Rooms Living Room, Dining Room, Primary Bedroom, Kitchen, Bedroom 1, Bathroom 2
Basement Full
Main Level Bedrooms 3
Building
Story 2
Foundation Other
Above Ground Finished SqFt 826
Sewer Public Sewer
Water Public
Architectural Style Straight Thru
Level or Stories 2
Additional Building Above Grade, Below Grade
New Construction N
Interior
Interior Features Kitchen - Eat-In
Hot Water Natural Gas
Heating Forced Air
Cooling Central A/C
Inclusions All existing appliances in as-is condition with no monetary value.
Fireplace N
Heat Source Natural Gas
Laundry Basement
Exterior
Water Access N
Accessibility None
Garage N
Private Pool No
Schools
School District The School District Of Philadelphia
Others
Senior Community No
Tax ID 394025900
Ownership Fee Simple
SqFt Source 826
Acceptable Financing Cash, Conventional, FHA, VA
Listing Terms Cash, Conventional, FHA, VA
Financing Cash,Conventional,FHA,VA
Special Listing Condition Standard
SIMILAR HOMES FOR SALE
Check for similar Townhouses at price around $299,900 in Philadelphia,PA

Active
$244,999
2533 S MILDRED ST, Philadelphia, PA 19148
Listed by Keller Williams Real Estate Tri-County2 Beds 1 Bath 1,084 SqFt
Active
$319,900
344 ROSEBERRY ST, Philadelphia, PA 19148
Listed by BHHS Fox & Roach-Center City Walnut2 Beds 3 Baths 1,700 SqFt
Active
$219,998
2549 S FAIRHILL ST, Philadelphia, PA 19148
Listed by Philly Real Estate3 Beds 2 Baths 1,000 SqFt
CONTACT